California ADU Specialists

Permit-Ready ADU Plans That Actually Get Approved

From feasibility study to city-approved permits. We design code-compliant ADU plans for California homeowners at a fraction of what local firms charge, and we handle the corrections if the city pushes back.

20+Permits Approved
6+Years Experience
100%Code Compliant
What You Get

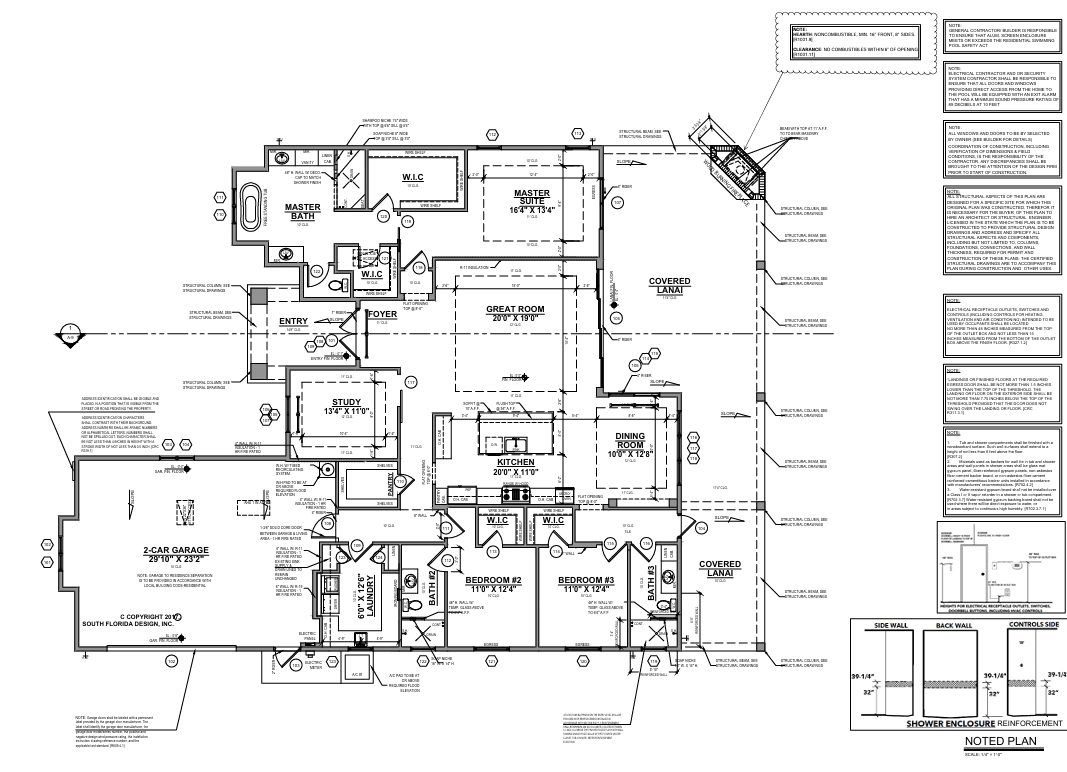
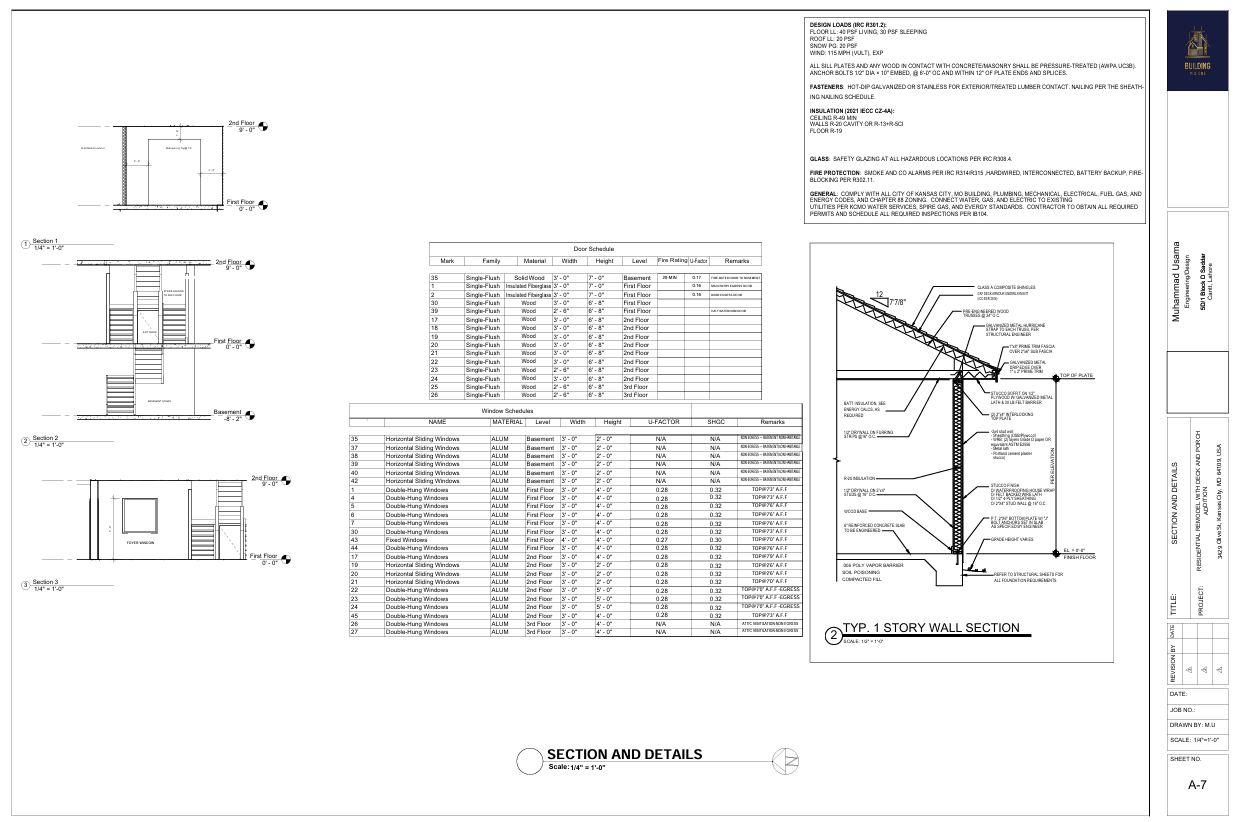
Complete permit-ready drawing set
Zoning & code compliance built in
Title 24 energy documentation
Plan review corrections included
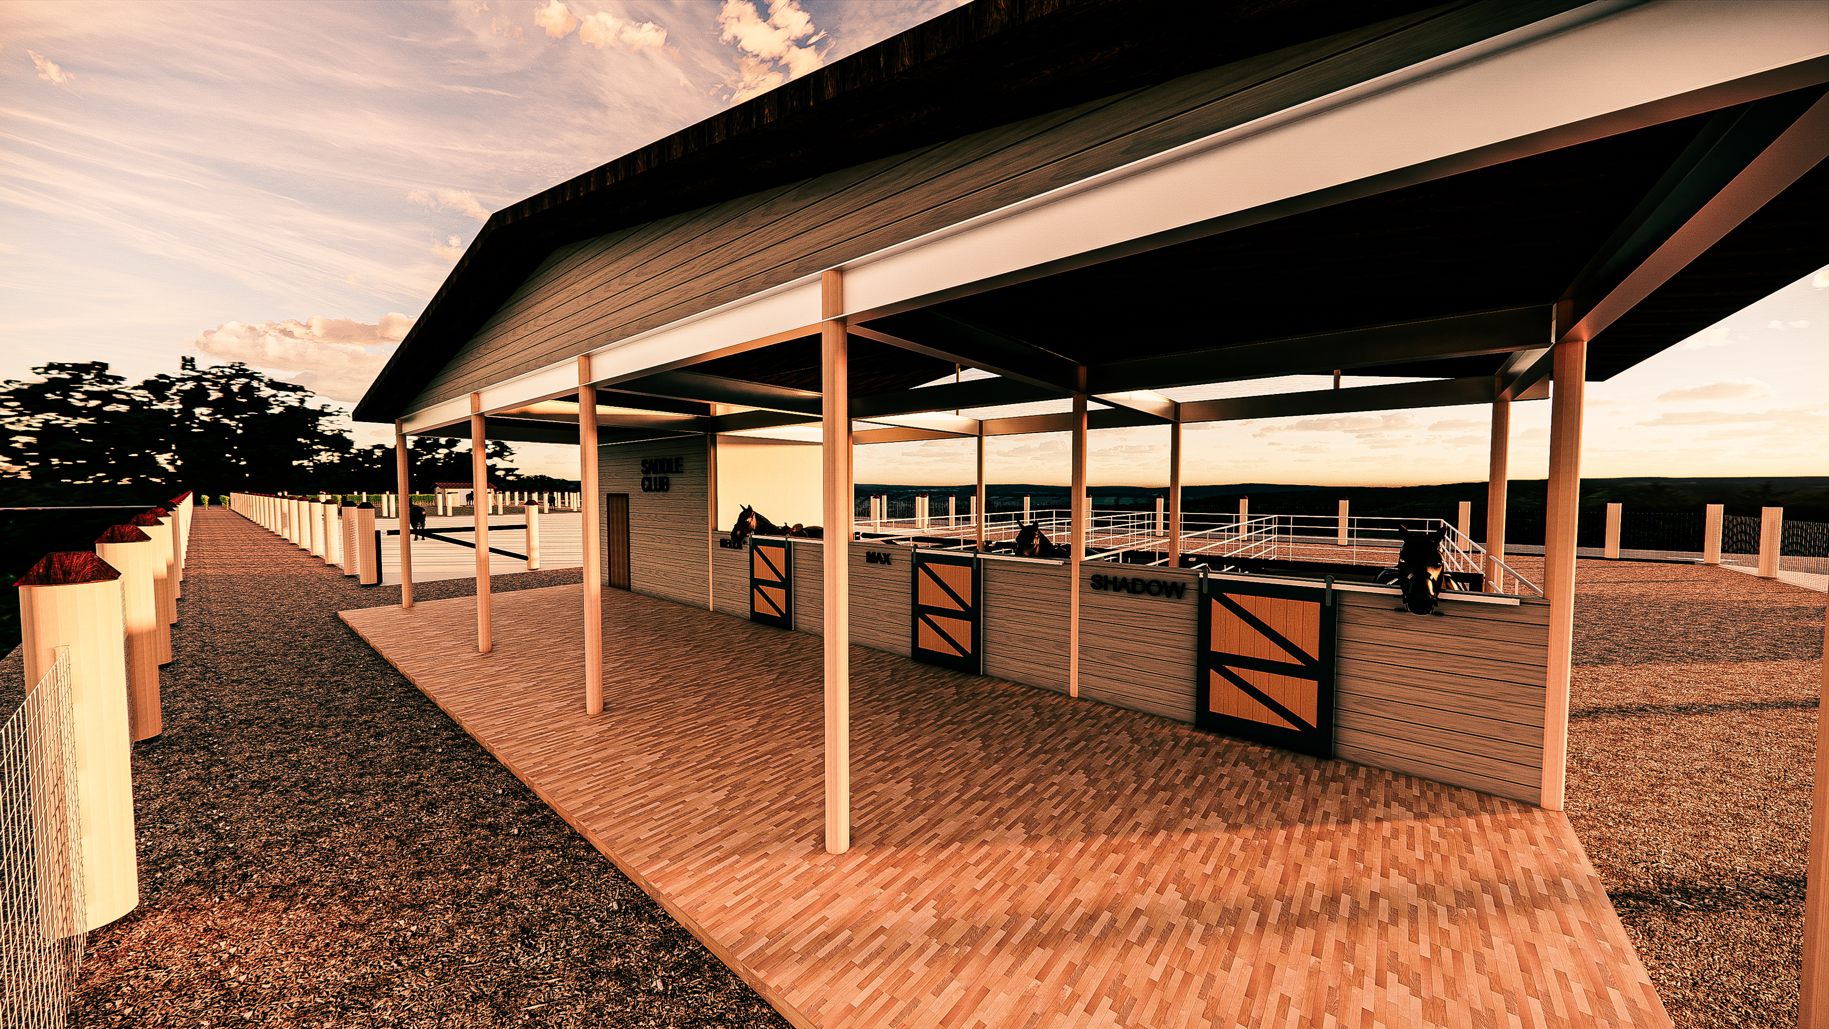
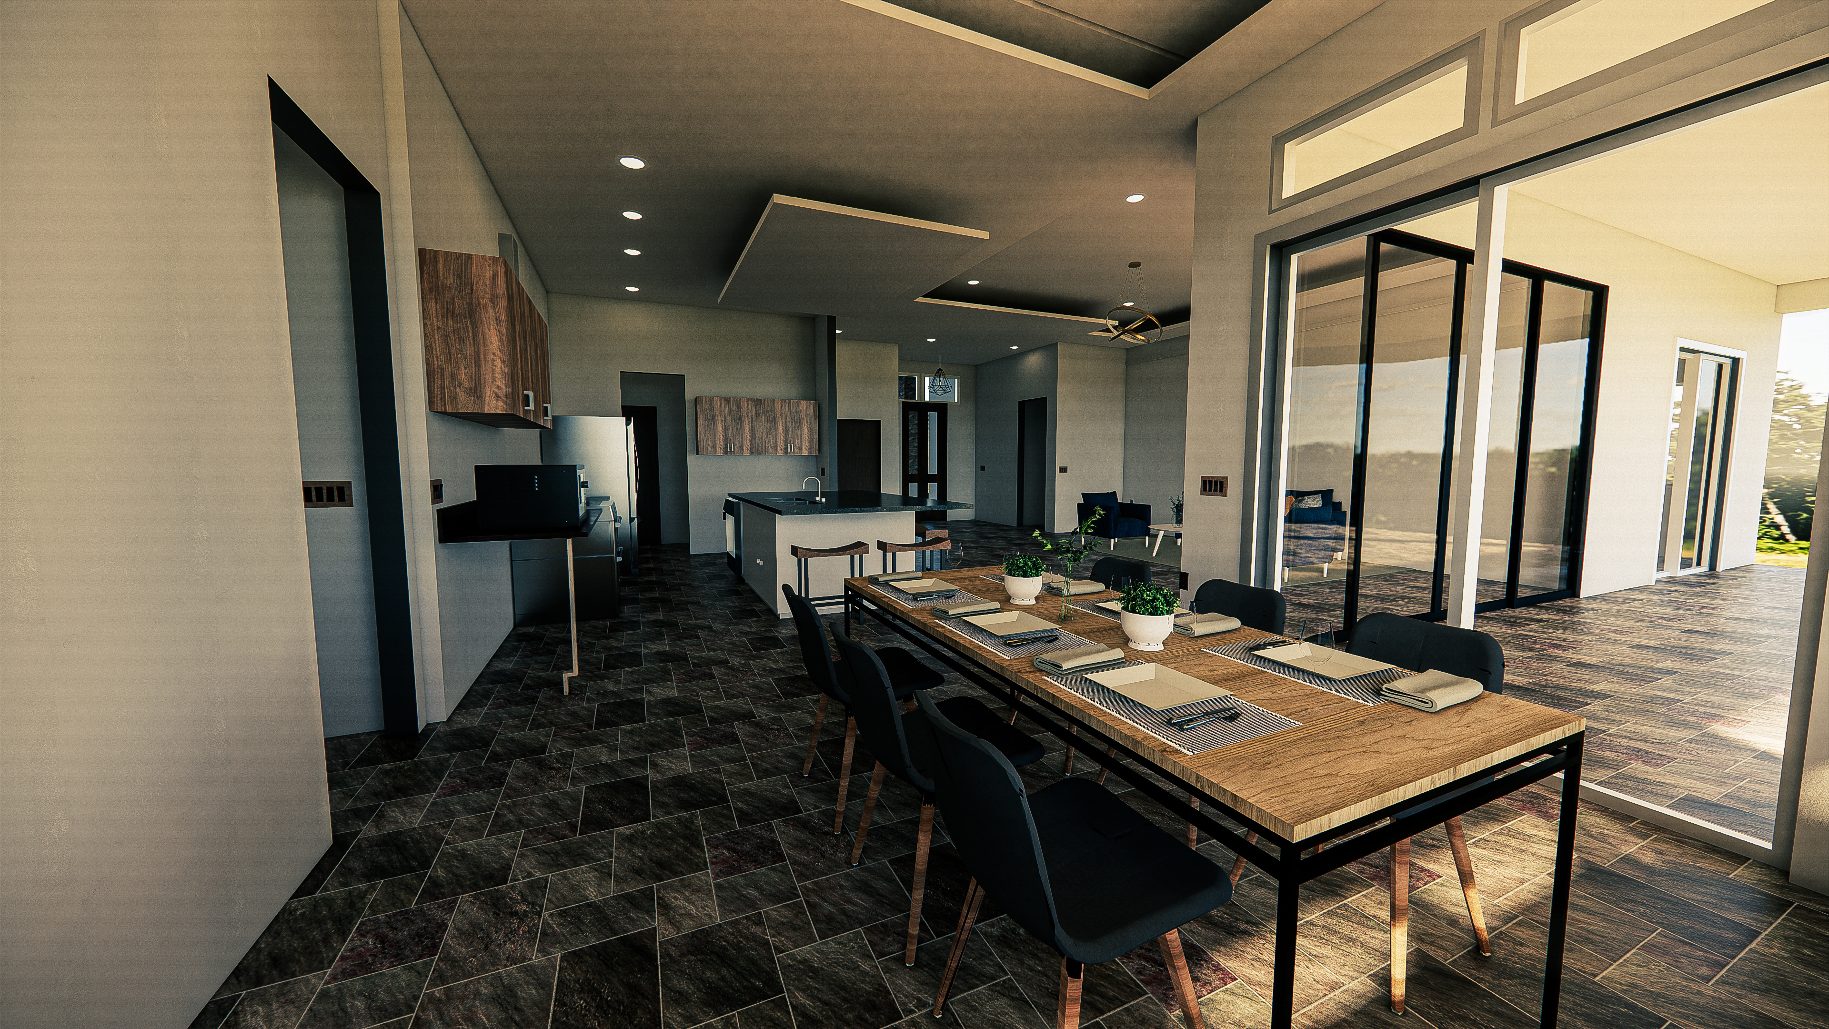
3D renderings to visualize your ADU

ADU Types We Design

Garage conversions · Detached backyard ADUs · Attached additions · Junior ADUs (JADUs) · Second-story ADUs · ADU + DADU combinations

Fixed-Price ADU Design Packages

No hourly billing, no surprises. Choose the package that fits your project and know exactly what it costs before we start.

Tier 1
Feasibility Study
$500 – $800

Find out what your lot allows before committing to a full design. Perfect if you're still deciding whether to build.

  • Zoning analysis for your specific lot
  • Maximum ADU size and placement
  • Setback and parking assessment
  • Site diagram showing buildable area
  • Summary memo for contractors/lenders
  • Delivered in 3–5 business days
Get Started
Tier 3
Premium Package
$6,000 – $9,000

Full design with 3D visualization and architect coordination. Ideal for higher-end ADUs or rental income properties.

  • Everything in the Permit Package
  • 3D exterior renderings (2–3 views)
  • Interior 3D visualization
  • Material & finish mood board
  • Licensed CA architect coordination
  • 2 rounds of city corrections included
  • Structural engineering coordination
Get Started

Recent Projects

A selection of ADU designs, permit sets, and architectural projects we've completed for homeowners across the US.

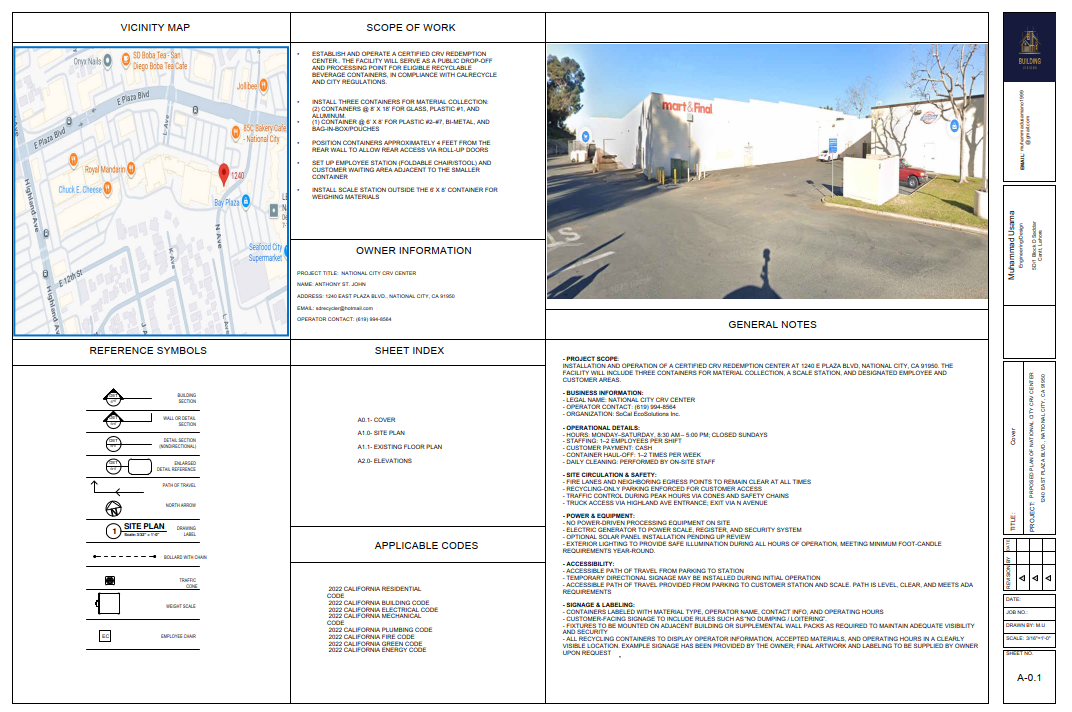
Randy Sainz Residence
Your project image

Randy Sainz Residence

Permit Plans & 3D Renderings

Garage Conversion ADU
Your project image

Garage Conversion ADU

Permit-Ready Plans, California

Detached Backyard ADU
Your project image

Detached Backyard ADU

New Construction, Los Angeles

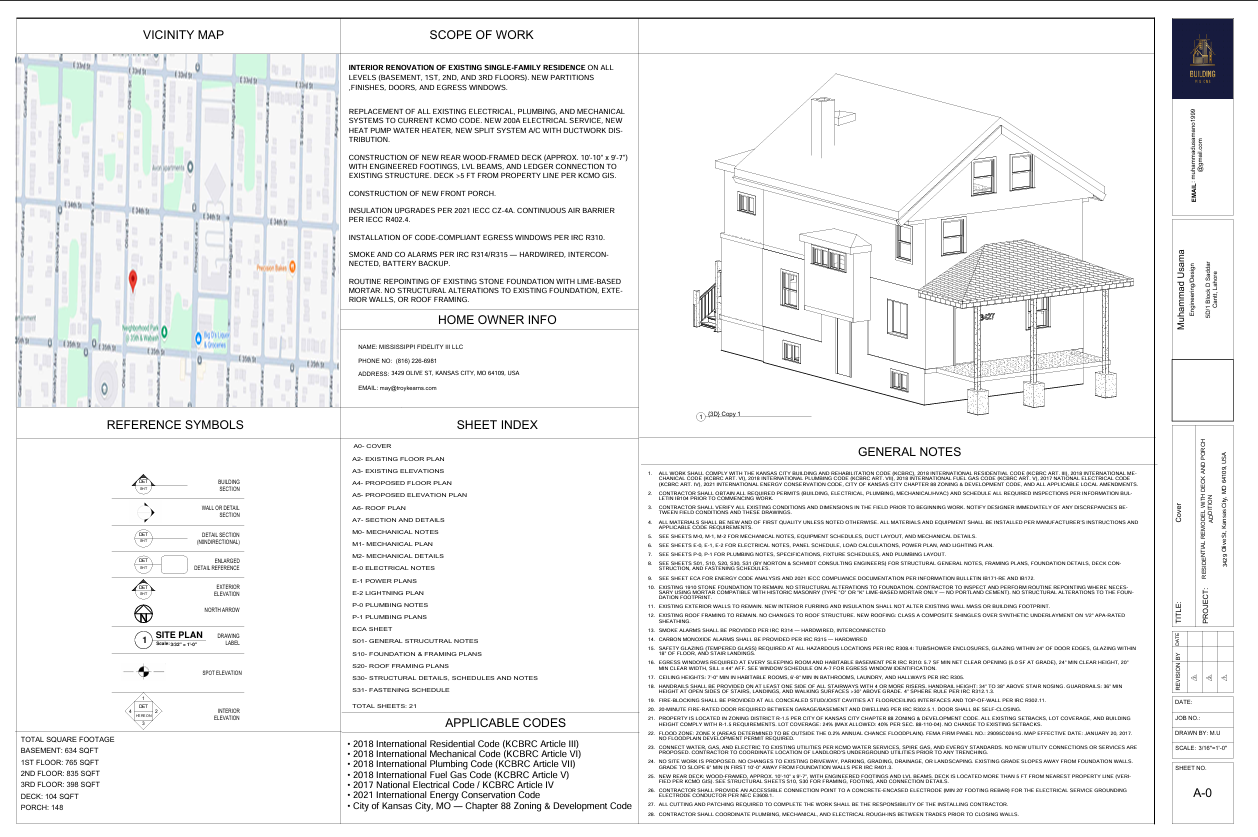
Residential Addition
Your project image

Residential Addition

Permit Set & Structural Coordination

Two-Family New Construction
Your project image

Two-Family New Construction

NYC DOB Submission Package

Townhouse Design
Your project image

Townhouse Design

Multi-Unit Residential, Texas

From Your Idea to an Approved Permit

A straightforward process designed to get your ADU plans approved without the confusion or delays.

01

Share Your Vision

Send us your lot address, photos, measurements, and any layout ideas you have. We'll review your lot's zoning and tell you exactly what's possible.

02

Design & Draft

We develop your floor plan, elevations, and full drawing set in Revit, making sure every detail meets your city's building codes and ADU regulations.

03

Review & Refine

You review the plans and we make revisions based on your feedback. We don't submit until you're fully satisfied with the design.

04

Submit & Approve

We deliver a permit-ready PDF set for submission. If the city sends back comments, we address them and get your plans approved.

Why Homeowners Choose Us

An engineer who speaks code fluently so you don't have to.

I'm Muhammad Usama, a Civil Engineer with over six years of experience producing permit-ready architectural plans for residential projects across the United States. I specialize in ADU design for California homeowners, from garage conversions and backyard cottages to attached additions and junior ADUs.

My plans are built around code compliance from the first line. I work with IBC, IRC, California Building Code, Title 24 energy requirements, and local city amendments daily, so your plans don't get rejected for code issues that could have been caught before submission.

I work in Revit and AutoCAD, and I produce 3D renderings using Lumion so you can see exactly what your ADU will look like before construction begins.

20+
US Building Permits Approved
6+
Years of Experience
88%
Upwork Job Success Score
50+
Residential Projects Completed

What Homeowners Say

★★★★★

"The plans were thorough, code-compliant, and passed the city review on the first submission. Saved us thousands compared to local architects."

Your Client Name
ADU Project, Los Angeles
★★★★★

"Incredibly responsive and detail-oriented. He addressed every plan review comment quickly and got our permit approved within weeks."

Your Client Name
Garage Conversion, San Diego
★★★★★

"The 3D renderings helped us visualize our ADU before building. The final result matched the renders almost exactly."

Your Client Name
Detached ADU, San Jose

Ready to Build Your ADU?

Tell us about your project and we'll get back to you within 24 hours with a clear scope, timeline, and fixed price.

Let's Talk About Your Project

Email

your-email@domain.com

Phone / WhatsApp

+1 (000) 000-0000

Upwork

View profile and reviews

Response Time

Within 24 hours, typically same day

24hr
Response
Fixed
Pricing
Free
Consultation